Listed Building Consent: Planning Permission in Cheshire's Period Properties

Before You Lift a Hammer: An insight into Planning Permission for Listed Buildings
I remember standing in the entrance hall of a Georgian farmhouse just outside Wilmslow, watching the afternoon light move across original stone flags that had been there for over 200 years. The clients had fallen completely in love with it. So had I, honestly. And then came the question I hear so often: "So, where do we start?"
The answer, when you are working with a listed building, is almost never the fun part. It starts with paperwork, listed building consent and planning permission. With understanding what you can and cannot do before a single wall is touched.
That is not said to put anyone off. Quite the opposite. Over the years of working on period home renovation across Cheshire, I have come to see the planning process as a framework, not an obstacle. When you understand it, you can work with it. And the result, when you get it right, is something genuinely extraordinary: a home that honours its past while living beautifully in the present.
What Does Listed Building Consent Actually Mean?
A listed building is a property that has been placed on the Statutory List of Buildings of Special Architectural or Historic Interest. In England, buildings are listed at Grade I, Grade II* or Grade II, with Grade II being by far the most common, covering around 91% of all listed structures.
Listing protects the character of the building inside and out. That is the part that surprises many clients. People expect the exterior to be controlled, but they are often caught off guard when they discover that internal alterations, changing period joinery, or even replacing a fireplace all require consent.
Listed Building Consent (LBC) is a separate application from standard planning permission, and you need both if your project involves external changes that would also ordinarily require planning. They run alongside each other, but they are not the same thing.
The Cheshire Context: Why Local Knowledge Matters
Cheshire has a remarkable concentration of listed buildings, from Jacobean manor houses to Victorian villas in Hale and Arts and Crafts properties tucked into the lanes around Wilmslow. Each local planning authority has its own conservation officers, its own sensitivities and its own established precedents.
I have learned, sometimes the hard way, that building relationships with conservation officers early in the process makes an enormous difference. They are not there to block your project. Most of them are genuinely passionate about the buildings they oversee. Approach them with respect, with well-prepared proposals and with a clear sense that you understand what makes the building special, and you will almost always find a productive conversation.
On the other hand, going in with a "we'll sort the paperwork later" attitude is where projects get into serious trouble. Carrying out works to a listed building without consent is a criminal offence. There is no time limit on prosecution and the consequences can include being required to reverse the works entirely, at your own cost.

What Does Listed Building Consent Actually Mean?
A listed building is a property that has been placed on the Statutory List of Buildings of Special Architectural or Historic Interest. In England, buildings are listed at Grade I, Grade II* or Grade II, with Grade II being by far the most common, covering around 91% of all listed structures.
Listing protects the character of the building inside and out. That is the part that surprises many clients. People expect the exterior to be controlled, but they are often caught off guard when they discover that internal alterations, changing period joinery, or even replacing a fireplace all require consent.
Listed Building Consent (LBC) is a separate application from standard planning permission, and you need both if your project involves external changes that would also ordinarily require planning. They run alongside each other, but they are not the same thing.
The Cheshire Context: Why Local Knowledge Matters
Cheshire has a remarkable concentration of listed buildings, from Jacobean manor houses to Victorian villas in Hale and Arts and Crafts properties tucked into the lanes around Wilmslow. Each local planning authority has its own conservation officers, its own sensitivities and its own established precedents.
I have learned, sometimes the hard way, that building relationships with conservation officers early in the process makes an enormous difference. They are not there to block your project. Most of them are genuinely passionate about the buildings they oversee. Approach them with respect, with well-prepared proposals and with a clear sense that you understand what makes the building special, and you will almost always find a productive conversation.
On the other hand, going in with a "we'll sort the paperwork later" attitude is where projects get into serious trouble. Carrying out works to a listed building without consent is a criminal offence. There is no time limit on prosecution and the consequences can include being required to reverse the works entirely, at your own cost.
What Typically Requires Listed Building Consent?
This is the question I am asked more than almost any other, so here is the honest answer: when in doubt, apply. The cost of getting consent you did not strictly need is minimal. The cost of not getting consent you did need can be enormous.
Generally speaking, Listed Building Consent is required for any works that affect the character of the building as a building of special architectural or historic interest. In practice, that tends to cover:
- Extensions and structural alterations, including removing or altering internal walls
- Replacing windows and doors, even with like-for-like materials
- Alterations to original staircases, fireplaces, cornicing or other period joinery
- Changes to roofing materials
- Most electrical, plumbing or heating works that involve significant internal intervention
Where bespoke joinery is involved, which it almost always is in a serious listed building renovation, the quality and authenticity of the proposed replacement becomes central to the application. I have seen consent refused not because an idea was wrong in principle, but because the proposed joinery was not sympathetic enough to the original. This is where having the right team behind you, one that understands period craftsmanship and how to evidence it, makes a tangible difference.
The Application Process: What to Expect
A listed building consent application typically requires detailed drawings, a design and access statement and, in many cases, a heritage impact assessment prepared by a qualified conservation consultant. The more significant the works, the more detail you will need.
The statutory determination period is eight weeks, though complex applications often take longer. Pre-application discussions with the local planning authority are genuinely worthwhile and, in my experience, usually shorten the overall timeline by surfacing concerns before you submit.
One thing I always stress to clients: the design work you do at this stage is not wasted if consent is granted. The drawings, specifications and material schedules that form the basis of a good application are also the foundation of a well-run project. Getting this stage right means everything that follows is better informed.
Balancing Authenticity with How You Actually Want to Live

Here is where the work gets genuinely exciting. The planning process is not the enemy of a beautiful home. It is, in fact, what pushes you towards solutions that are more considered, more creative and ultimately more satisfying.
The best listed building projects I have been involved with are the ones where the clients came in with real ambition, where they wanted their home to function as a modern family home while looking and feeling entirely of its period. That tension, honestly, is where the best design happens.
Getting underfloor heating approved beneath original stone flags requires careful specification and a conservation-minded engineer. Creating a contemporary kitchen within a room of Georgian proportions demands materials and a level of craftsmanship that can stand alongside the original fabric. Bringing modern lighting into a Victorian property without compromising a plaster ceiling is a technical and aesthetic puzzle worth solving properly.
None of this is impossible. All of it requires the right approach from the very beginning.
Working With a Team Who Understands Listed Buildings From the Start
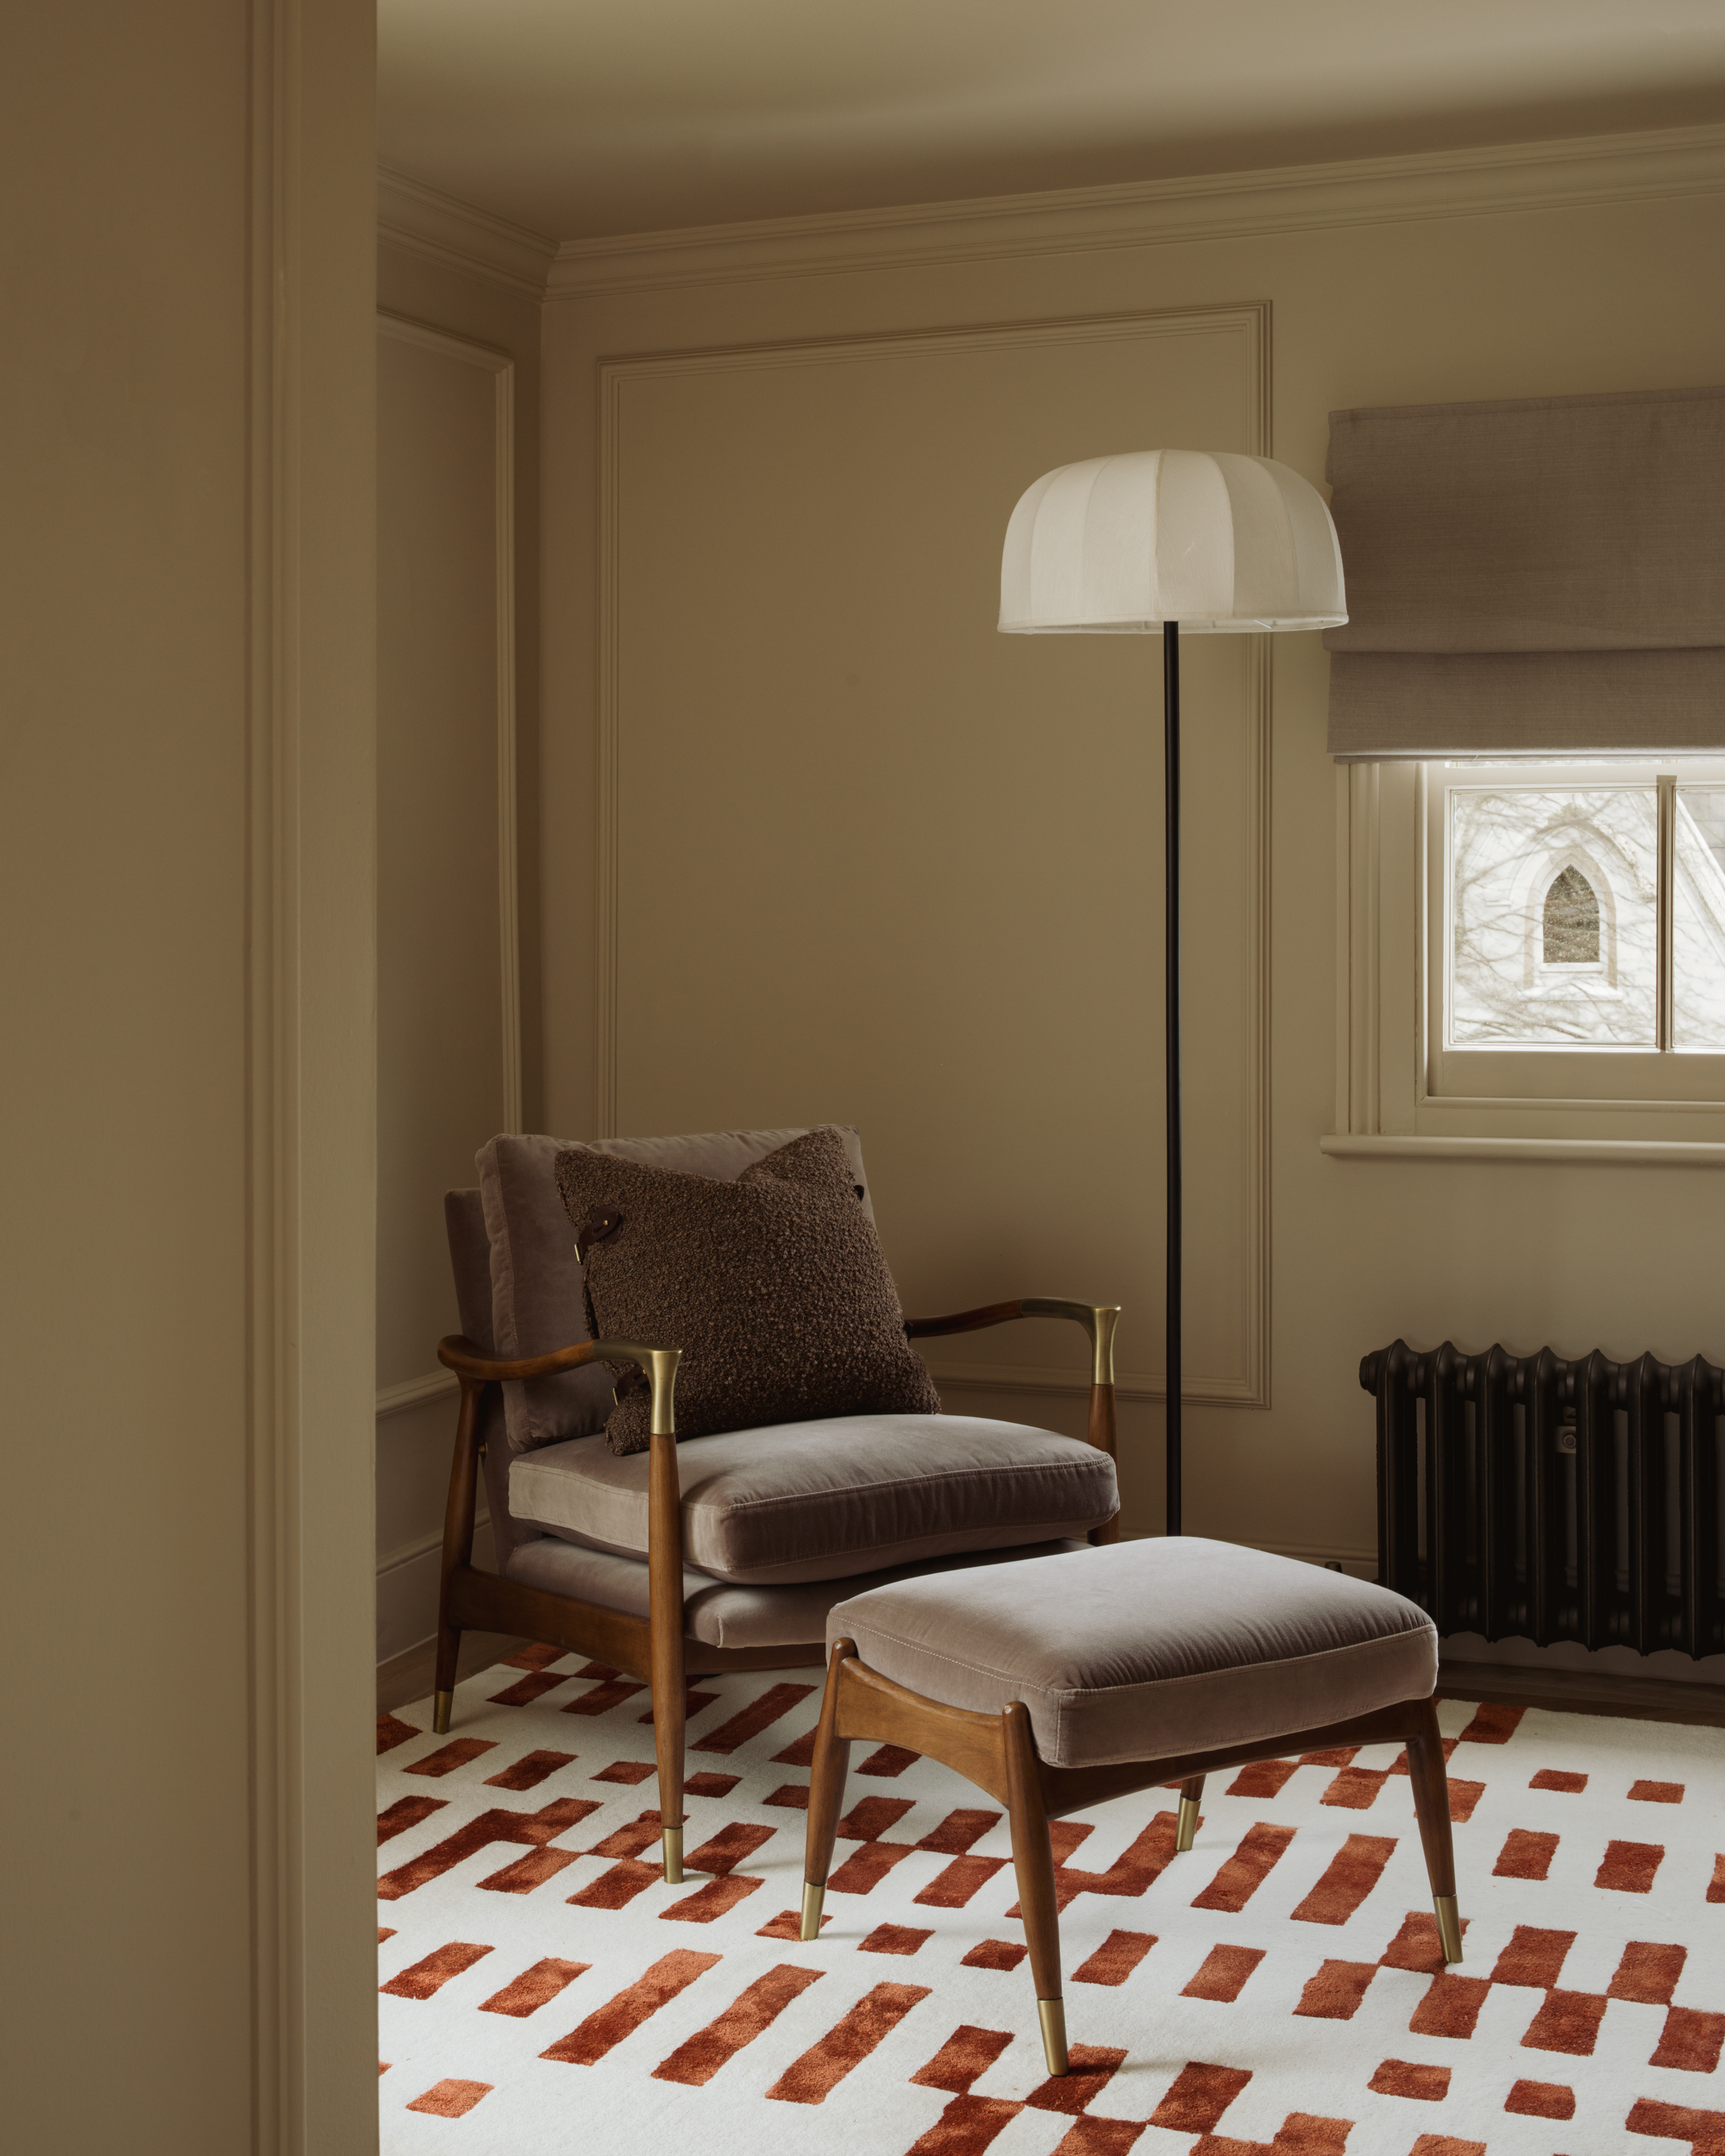
If you are at the beginning of this journey, thinking about what your listed property could become, the single most valuable thing you can do is work with people who have been through this process many times and who understand both the regulatory landscape and the design possibilities.
At TXTURED, this is exactly what we do. Based in Cheshire and working on some of the most significant period properties across Hale, Wilmslow and beyond, we offer a genuinely turnkey service: from initial feasibility and pre-application advice right through to the finished interior. We work alongside conservation-specialist architects and heritage consultants, and our in-house knowledge of bespoke joinery, period-appropriate materials and luxury interior design means the transition from planning consent to completed project is seamless.
If you are sitting with a beautiful listed building and wondering whether your vision for it is achievable, come and have a conversation. That is always where the best projects begin.
Frequently Asked Questions About Listed Building Planning Permission
Do I need planning permission to renovate a listed building?
You will almost certainly need Listed Building Consent for any works that affect the character of the building, inside or out. This is separate from, and in addition to, any standard planning permission that may be required for external changes. The safest approach is always to consult your local planning authority or a conservation specialist before starting any works.
What happens if I carry out work on a listed building without consent?
Carrying out unauthorised works to a listed building is a criminal offence under the Planning (Listed Buildings and Conservation Areas) Act 1990. There is no time limit on prosecution, and penalties can include substantial fines or imprisonment. You may also be required to reverse the works and restore the building to its previous condition.
Can I update the interiors of a listed building?
Yes, subject to consent. Internal alterations are covered by listed building legislation, so changes to period joinery, fireplaces, staircases, cornicing and other features of special interest will require Listed Building Consent. However, there is considerable scope to create a beautifully contemporary interior within the protected envelope of a period home, provided the approach is sympathetic and well-evidenced in your application.
How long does listed building consent take?
The statutory determination period is eight weeks from the date of a valid application, though more complex cases frequently take longer. Pre-application discussions with the local planning authority can help to identify concerns early and often shorten the overall timeline. Applications that are well-prepared and supported by good heritage assessments tend to move more smoothly.
Can I add an extension to a listed building in Cheshire?
Extensions to listed buildings are possible but require both standard planning permission and Listed Building Consent. The design will need to demonstrate that it is sympathetic to the scale, materials and character of the original building. Conservation officers in Cheshire will assess proposals case by case, and the quality of the design and the supporting documentation makes a significant difference to the outcome.
Is bespoke joinery required in a listed building renovation?
Not always required by regulation, but almost always the right answer in practice. When you are replacing or replicating period features such as windows, doors, panelling or staircases, the quality and authenticity of the joinery directly affects whether consent is granted and how well the finished result sits within the building. Mass-produced alternatives rarely meet the standard that conservation officers expect, or that the building deserves. Bespoke joinery, crafted to period specification, is one of the defining elements of a truly successful listed building renovation.